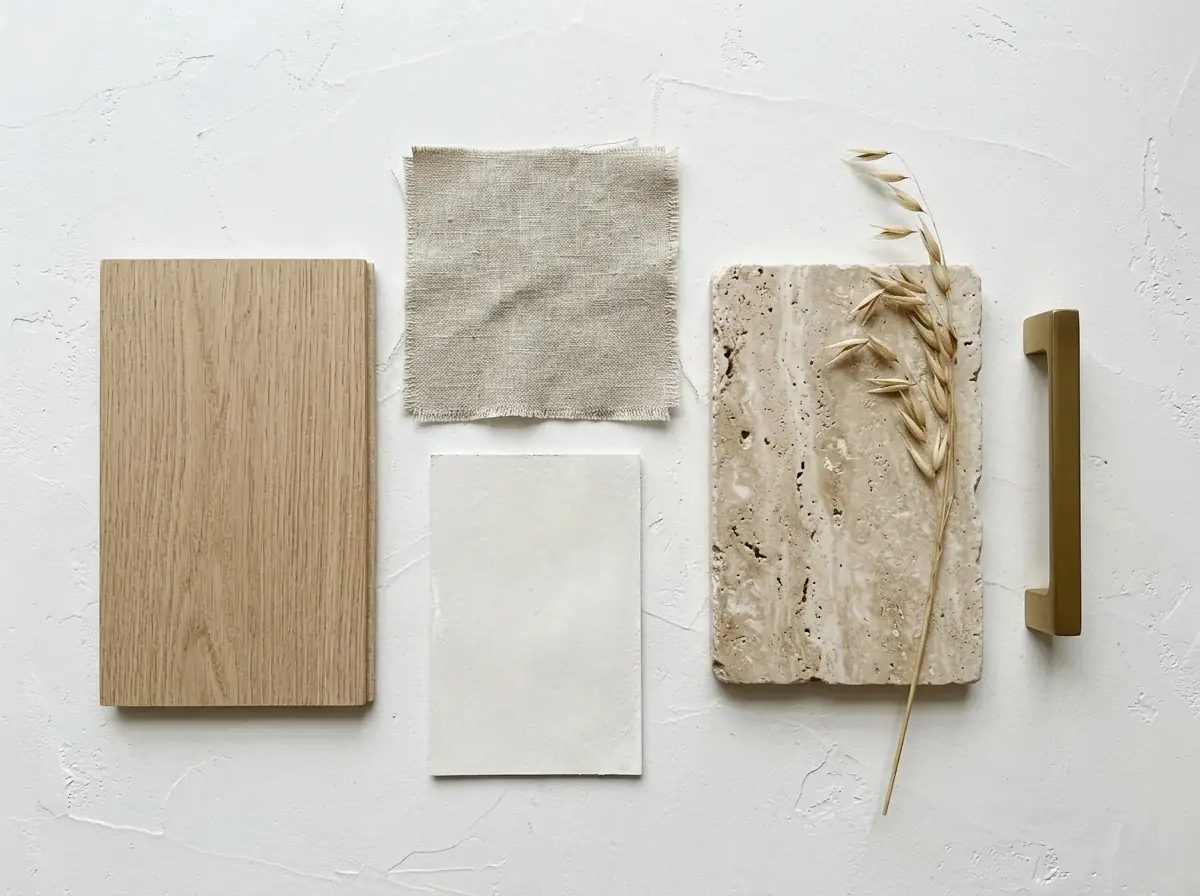
Flat lay material board on white plaster, seen from above: a light oak floor sample, a warm white limewash paint chip, a swatch of oat linen, a piece of travertine, a brushed brass handle, a dried grass stem, soft daylight. No text, no labels
AI restyle
AI restyle
Material board
AI restyle
AI restyleIt turns a brief into pictures a client can react to. In Batch Banana you attach a photo of the room and say what stays, such as the walls, windows and floor, then describe the new scheme. Add mood or material images as more references. You can start for free.
Restyling
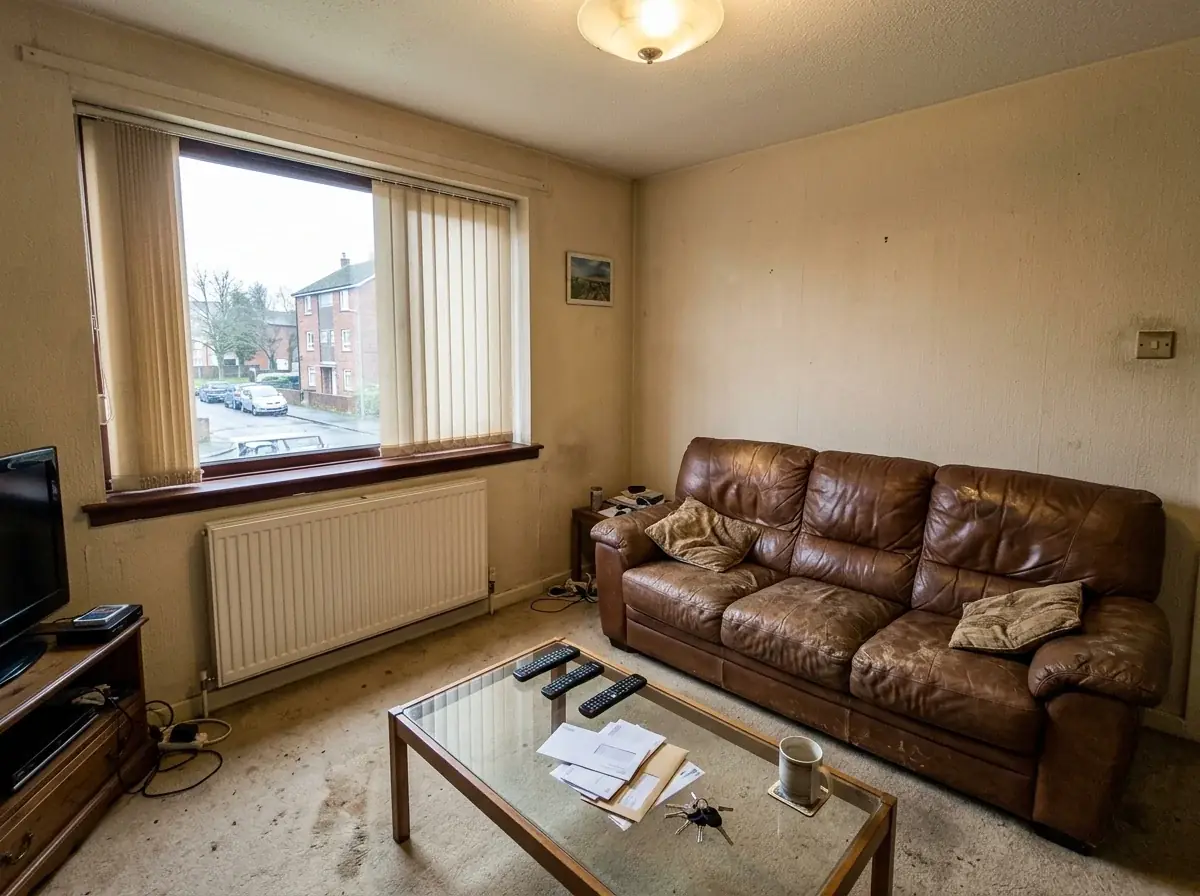
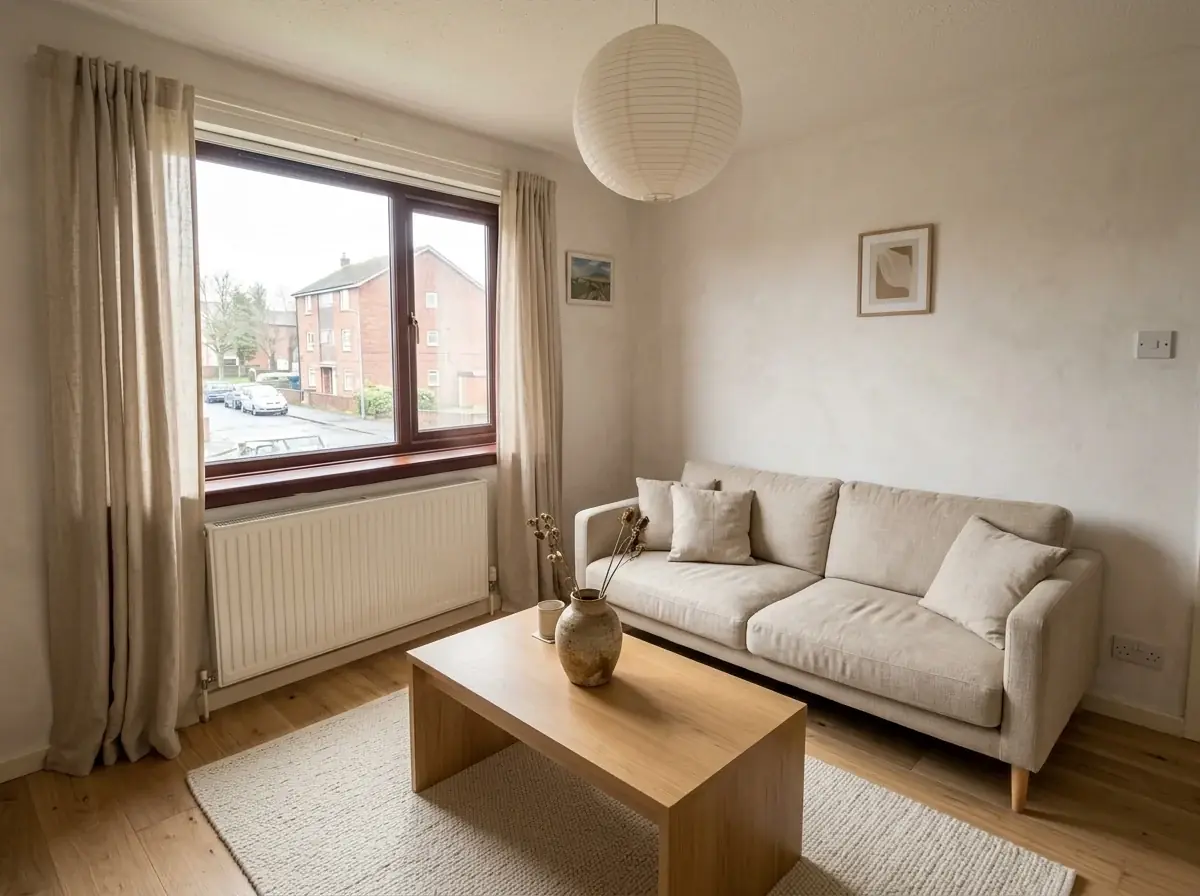
One phone photo of a dated living room and one instruction on Nano Banana 2. The window, the radiator, the ceiling and the camera stay. Drag the divider to compare.


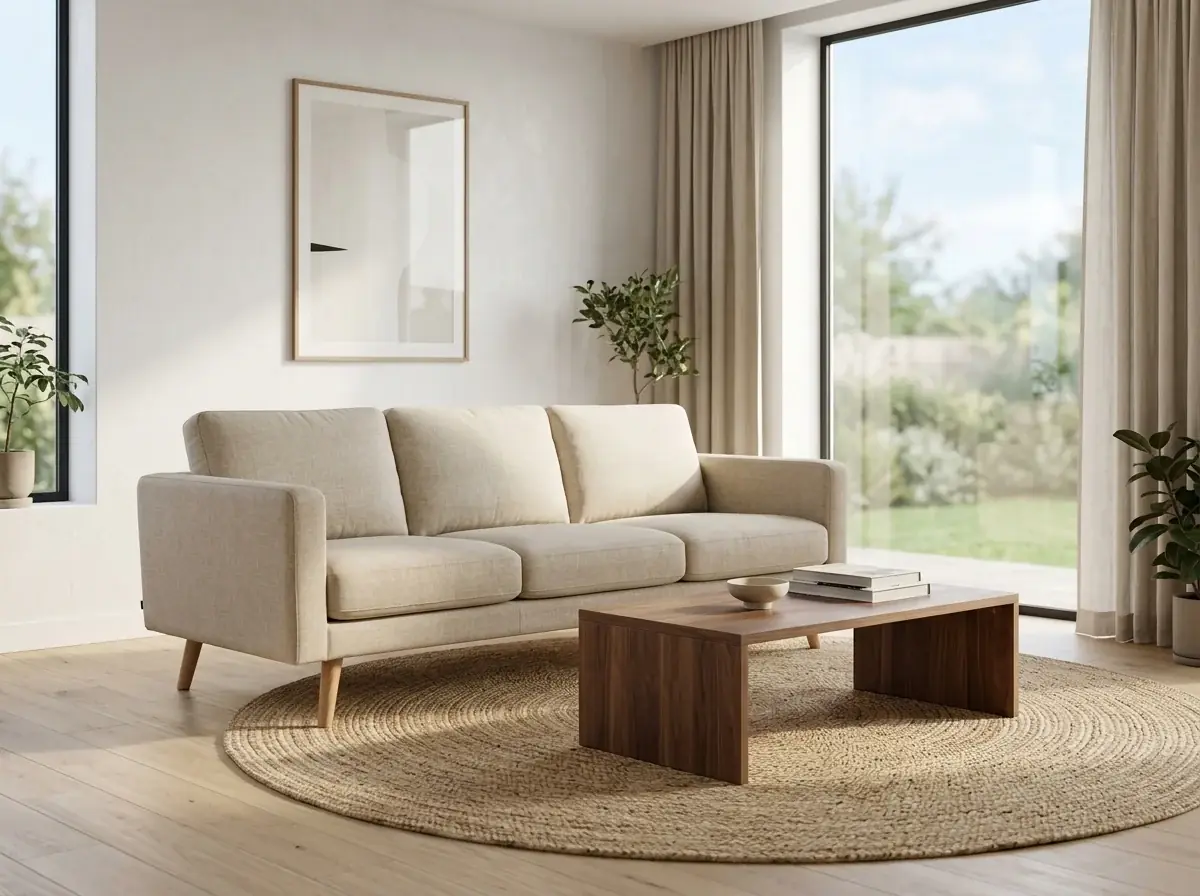
Restyle the room in Image 1. Keep the walls, the window, the radiator, the ceiling height and the camera exactly. Warm white limewash walls, light oak floor, a low oat linen sofa, a paper lantern pendant, a cream wool rug, linen curtains, a clay vase on an oak coffee table, soft daylight. Photorealistic interior photo, no people, no text
Schemes
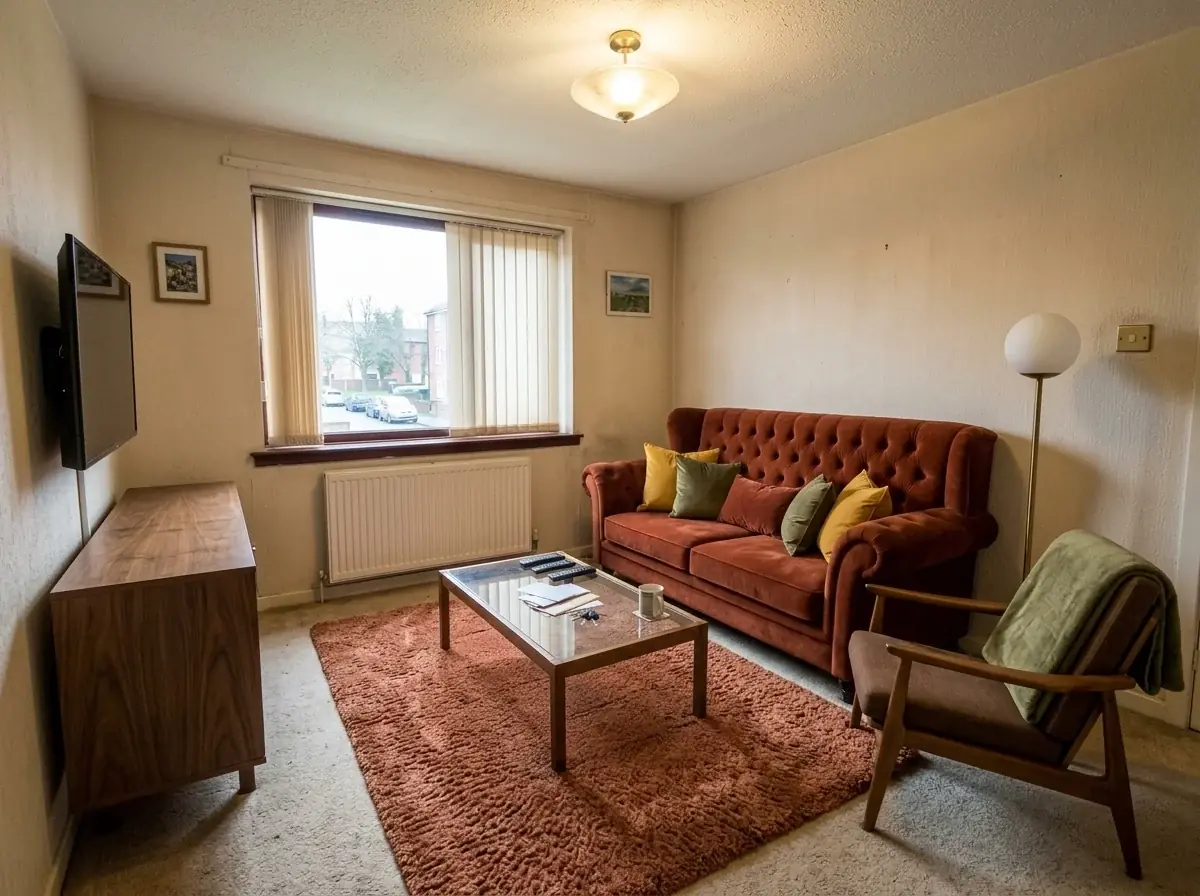
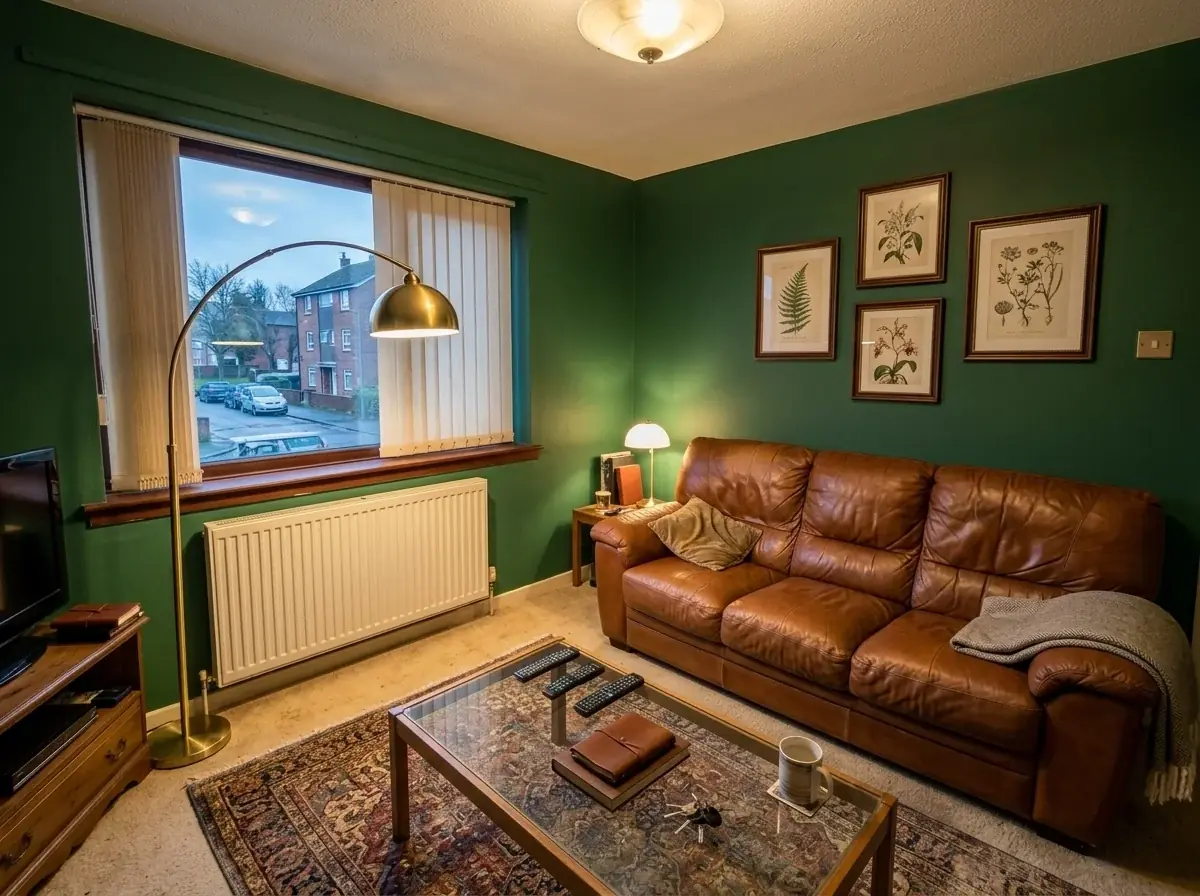
The same photo in three schemes, one prompt each on Nano Banana 2. Each prompt names what stays, so the client compares the scheme and not the room. Models can still change details, so check each one against the photo.


Restyle the room in Image 1. Keep the walls, the window, the radiator, the ceiling height and the camera exactly. Warm white limewash walls, light oak floor, a low oat linen sofa, a paper lantern pendant, a cream wool rug, linen curtains, a clay vase on an oak coffee table, soft daylight. Photorealistic interior photo, no people, no text

Restyle the room in Image 1. Keep the walls, the window, the radiator, the ceiling height and the camera exactly. A rust velvet sofa, a walnut sideboard, a teak lounge chair, mustard and olive cushions, a globe floor lamp, a warm terracotta rug. Photorealistic interior photo, no people, no text

Restyle the room in Image 1. Keep the walls, the window, the radiator, the ceiling height and the camera exactly. Deep green walls, a cognac leather sofa, a brass arc lamp, a faded vintage rug, framed botanical prints, evening lamplight. Photorealistic interior photo, no people, no text
More rooms
Each after is an edit of the photo beside it on Nano Banana 2, with the original attached. Show them as concepts, then order samples for the scheme the client picks.


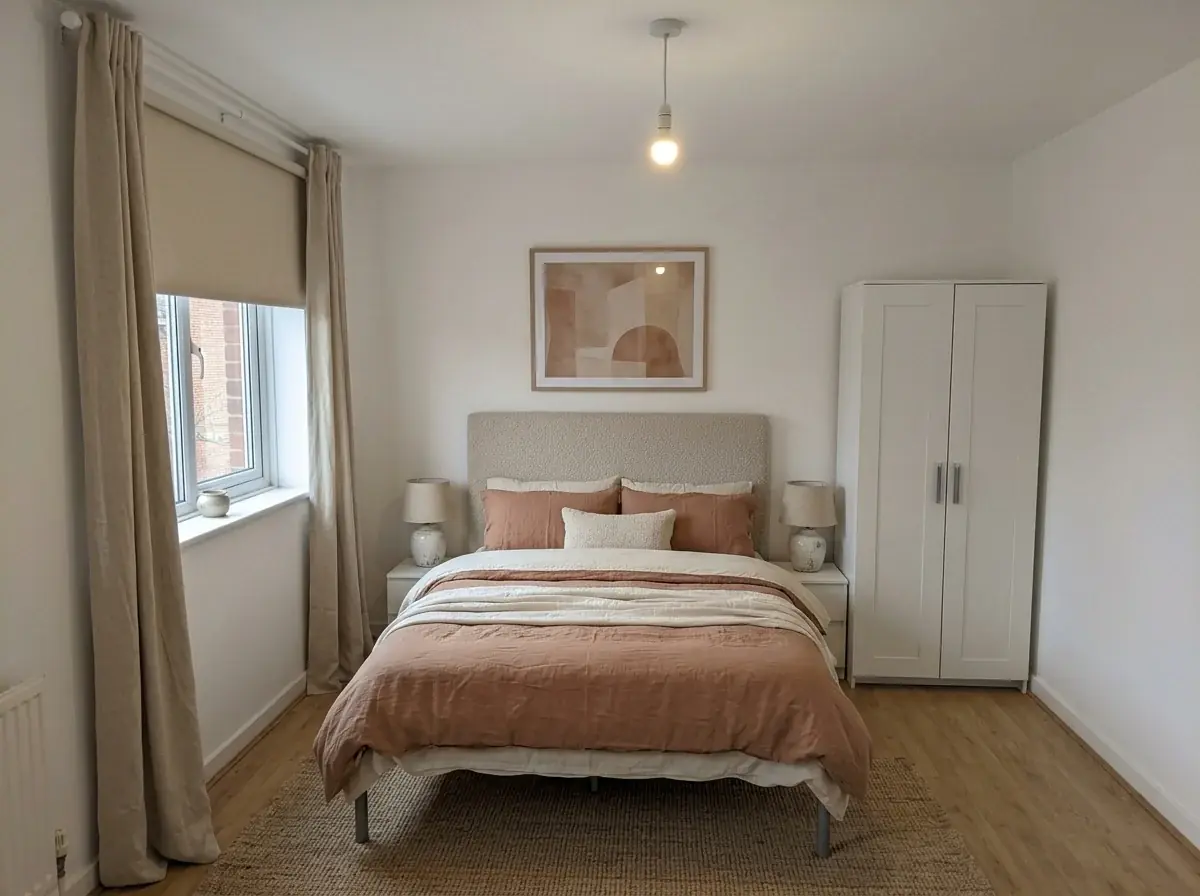
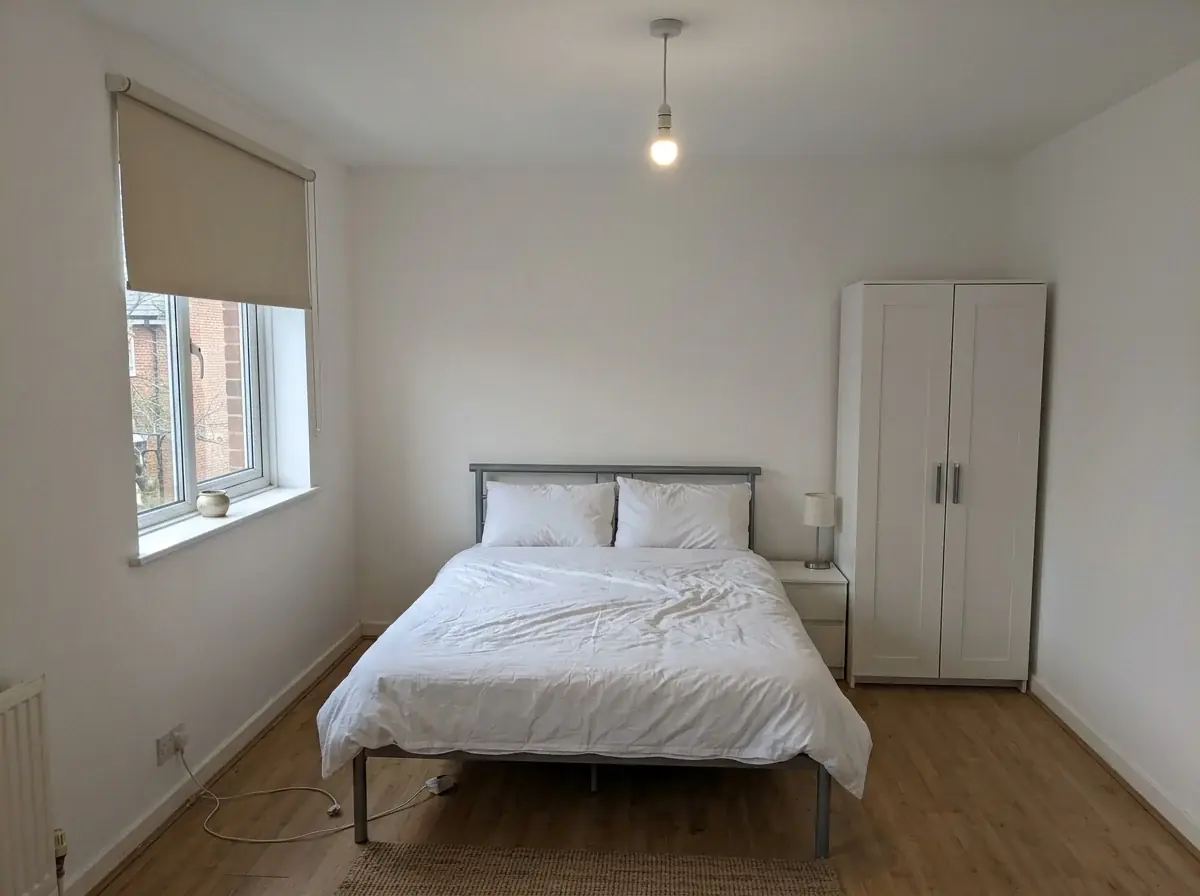
A bare white bedroom with a boucle headboard, clay and cream linen, ceramic lamps and a full-length curtain. The window, wardrobe and bed position stay.


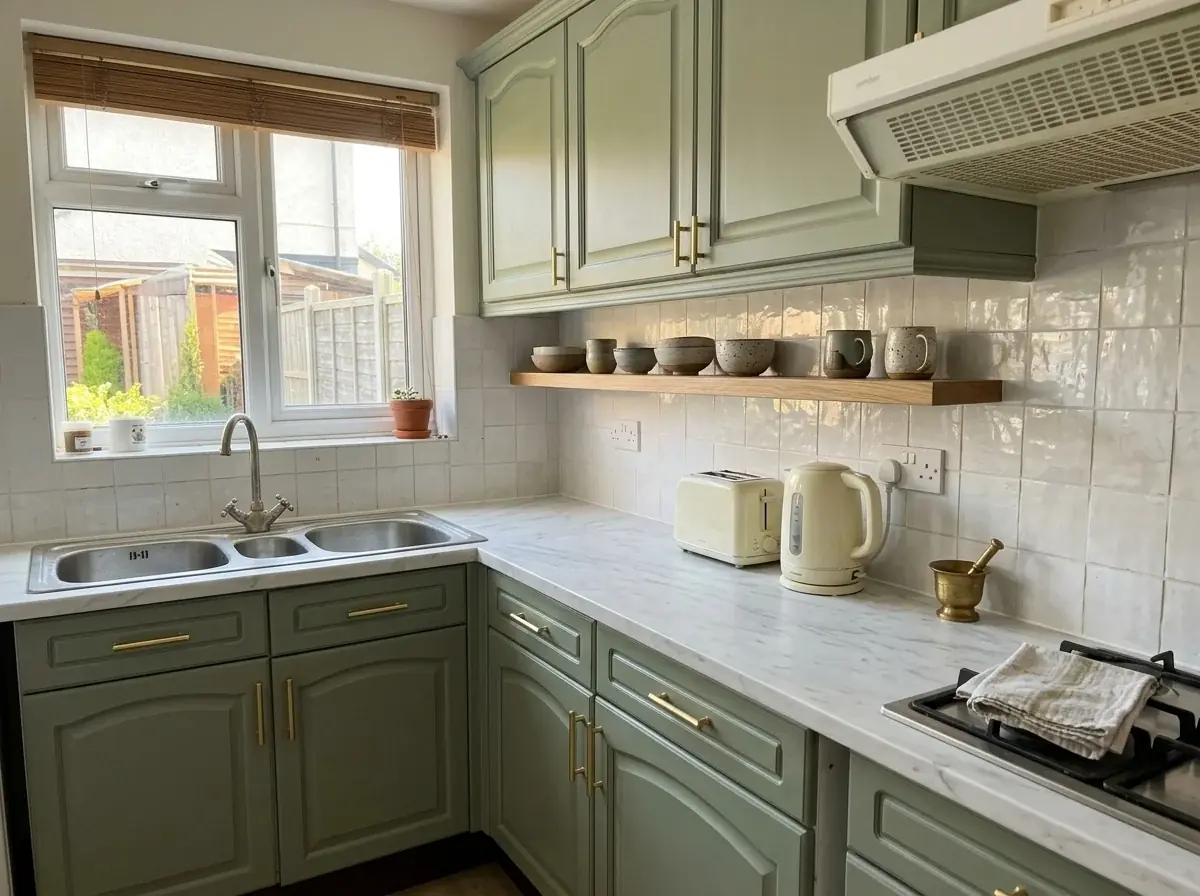
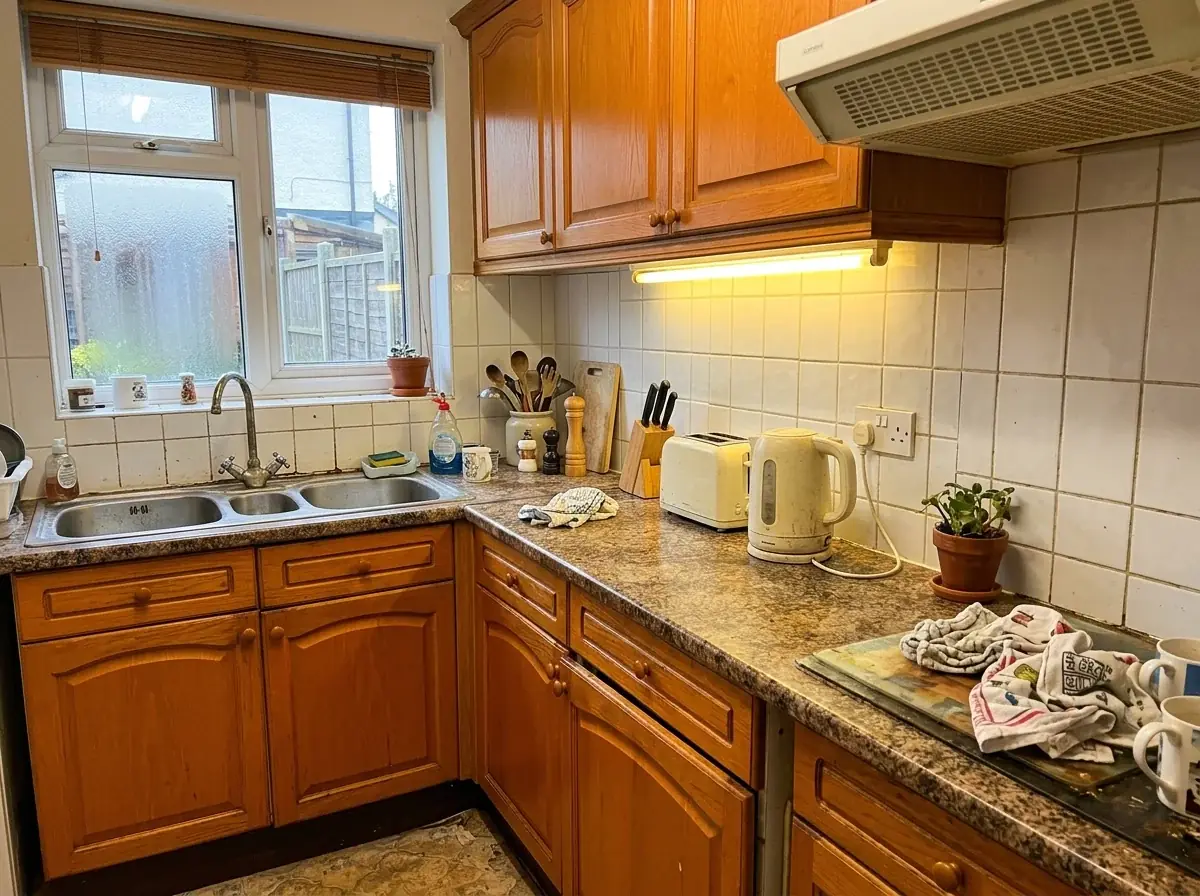
Orange oak doors painted sage, the granite swapped for marble and the tiles for zellige. Every cabinet, the sink and the window stay where they are.
Interior design
Build a 3D model or a collage before the client has said yes to a direction.
Describe the room, the palette and the key pieces, and get four takes to talk through.
Ask the client to picture it from a mood board.
Attach their photo, name what stays, and describe the new floor, walls and furniture.
Order swatches, wait for them, arrange them and photograph the board.
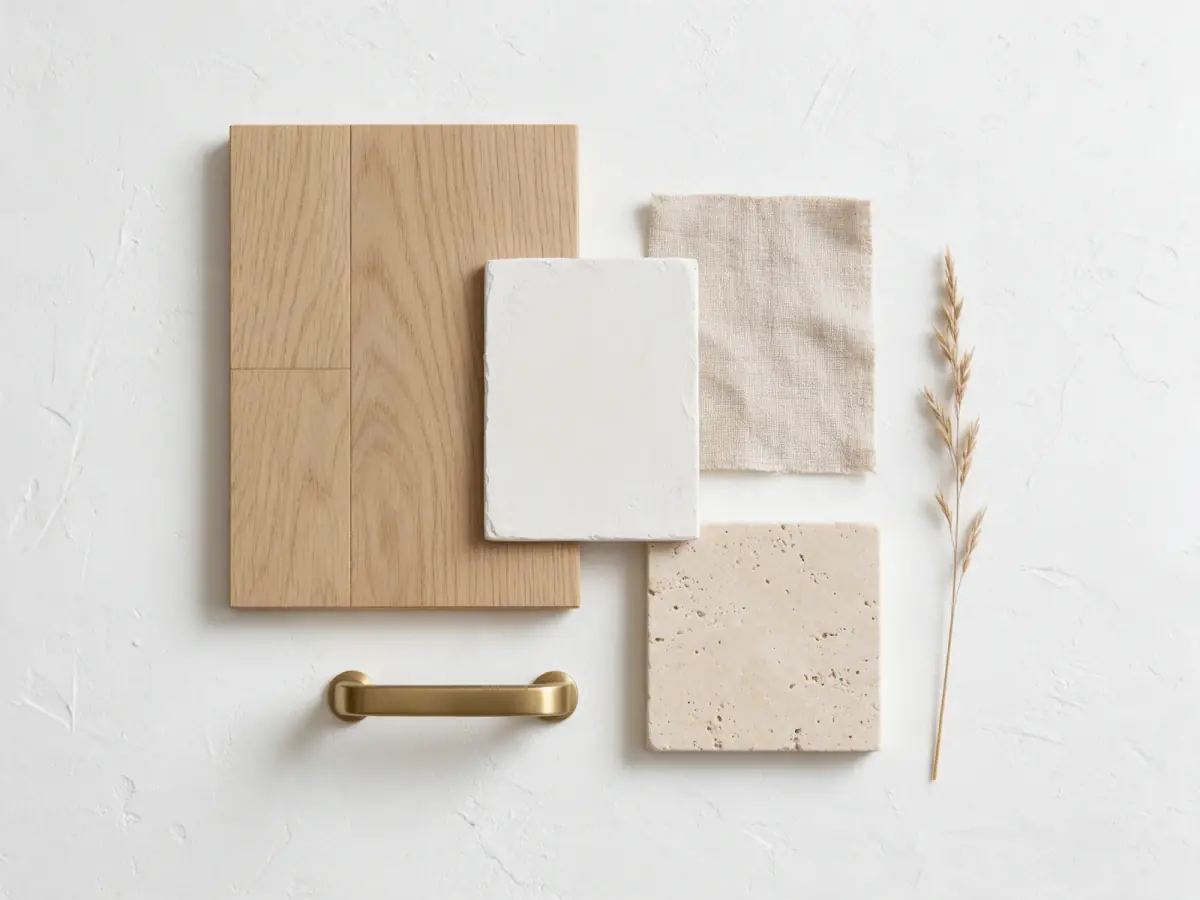
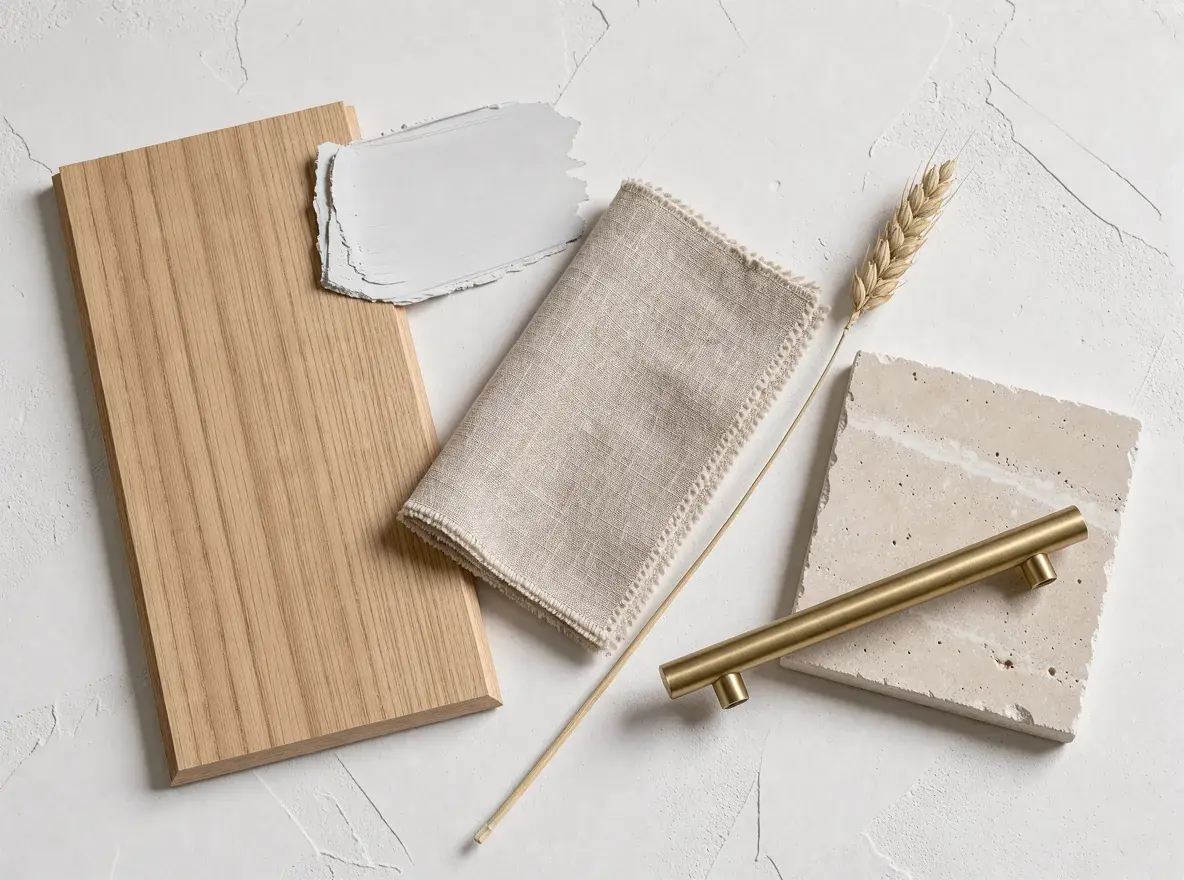
Describe the stone, timber, fabric and paint as one flat lay. Order samples for the one the client picks.
Render each option, or redo the collage three times.
Lock the room photo in the tray and change only the scheme in each prompt.
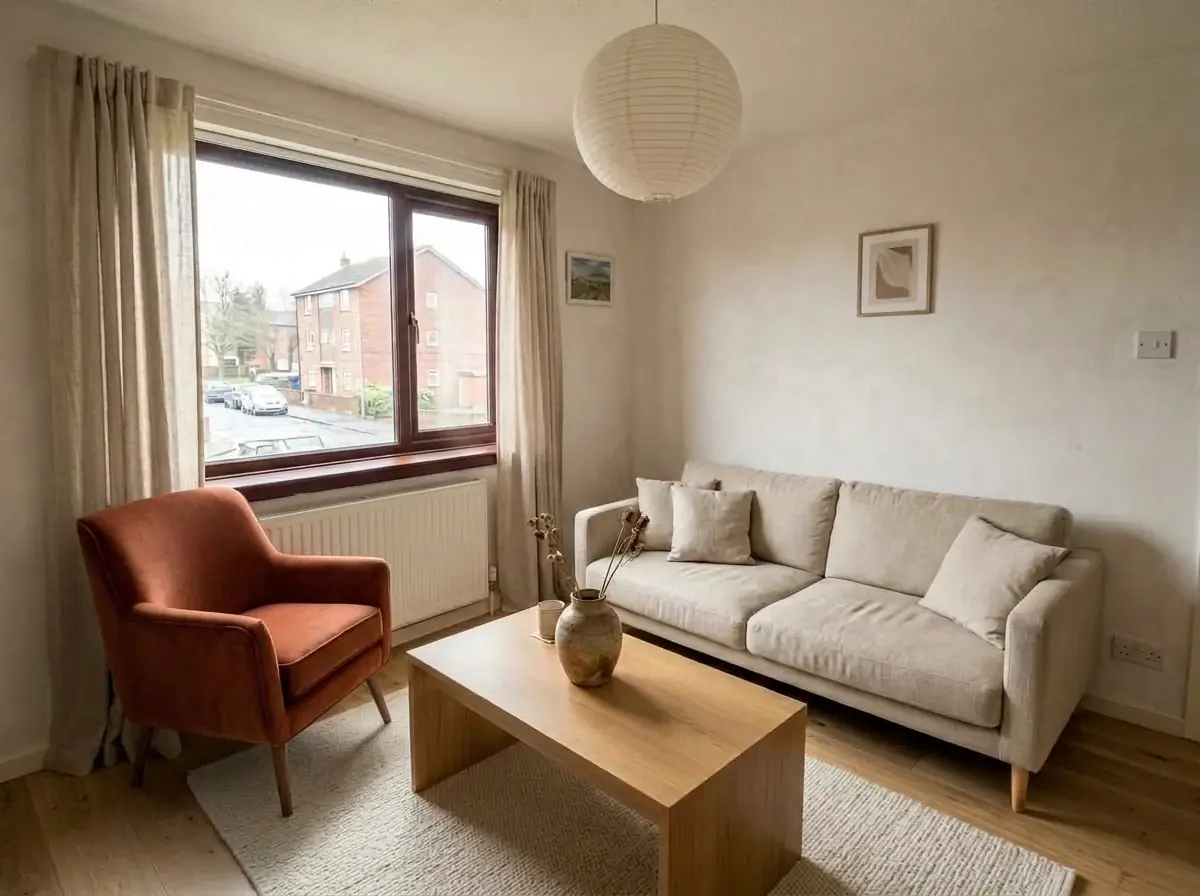
Restyled rooms, a material board, a real chair placed by the window and styling shots. Each card shows the prompt, the model and the credits it took.

Flat lay material board on white plaster, seen from above: a light oak floor sample, a warm white limewash paint chip, a swatch of oat linen, a piece of travertine, a brushed brass handle, a dried grass stem, soft daylight. No text, no labels

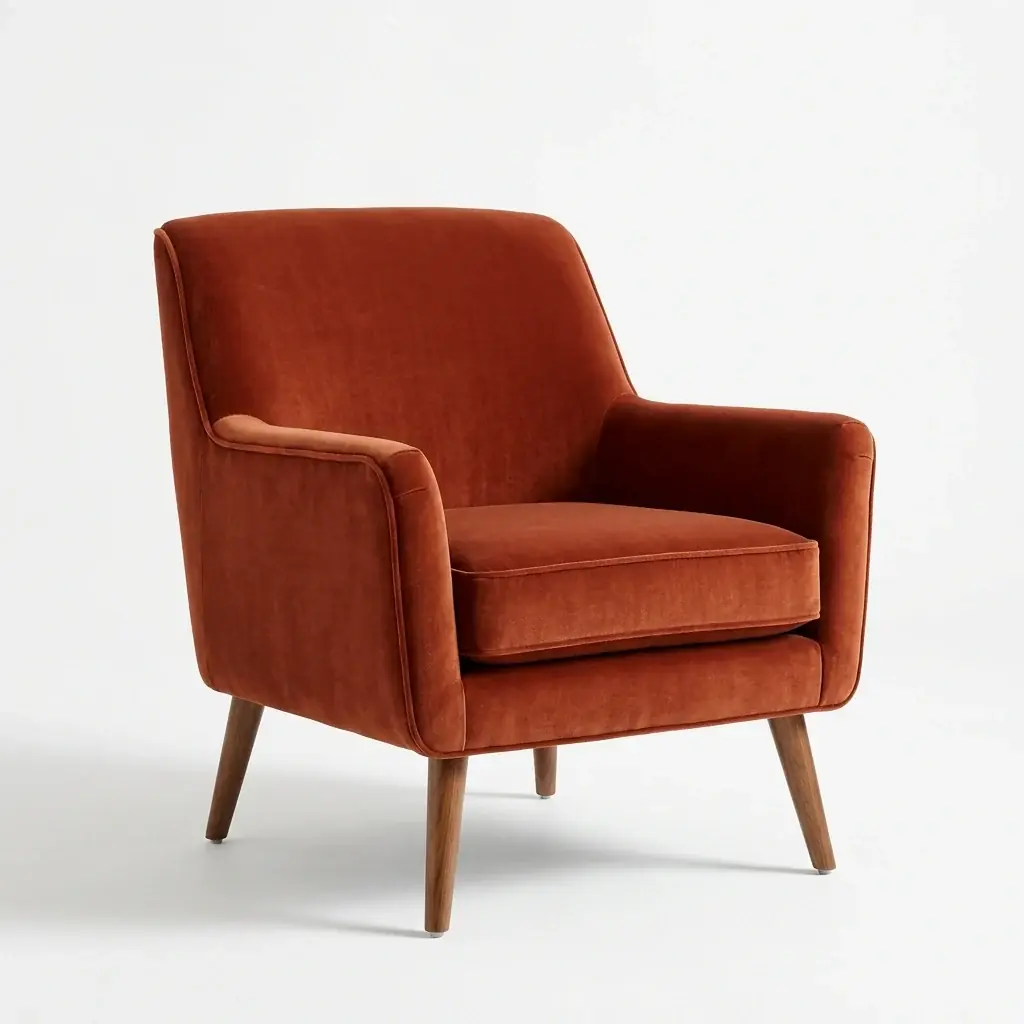
Put the armchair from Image 2 by the window in the room in Image 1. Keep the room, the light and the camera exactly. Keep the chair's shape, rust velvet fabric and walnut legs. Photorealistic interior photo, no people, no text

Restyle the kitchen in Image 1. Keep the layout, every cabinet position, the window and the camera exactly. Cabinets painted sage green, honed white marble worktop, white handmade zellige splashback, brass handles, one oak shelf with ceramics, warm daylight, a clear counter. Photorealistic interior photo, no people, no text

Restyle the bedroom in Image 1. Keep the walls, the window, the floor, the bed position and the camera exactly. An oat boucle headboard, layered linen bedding in clay and cream, two ceramic bedside lamps, a jute rug, a floor-length linen curtain, a framed abstract print above the bed. Photorealistic interior photo, no people, no text

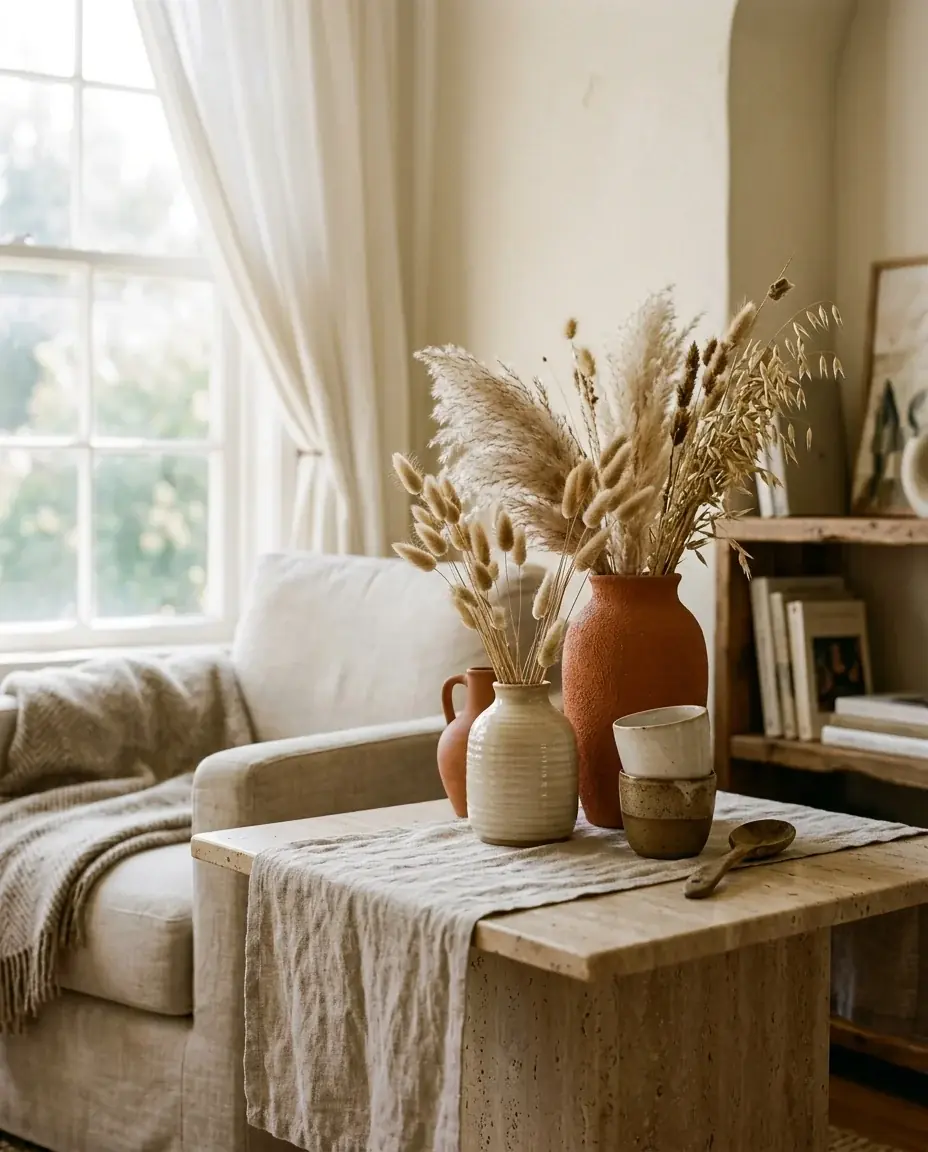
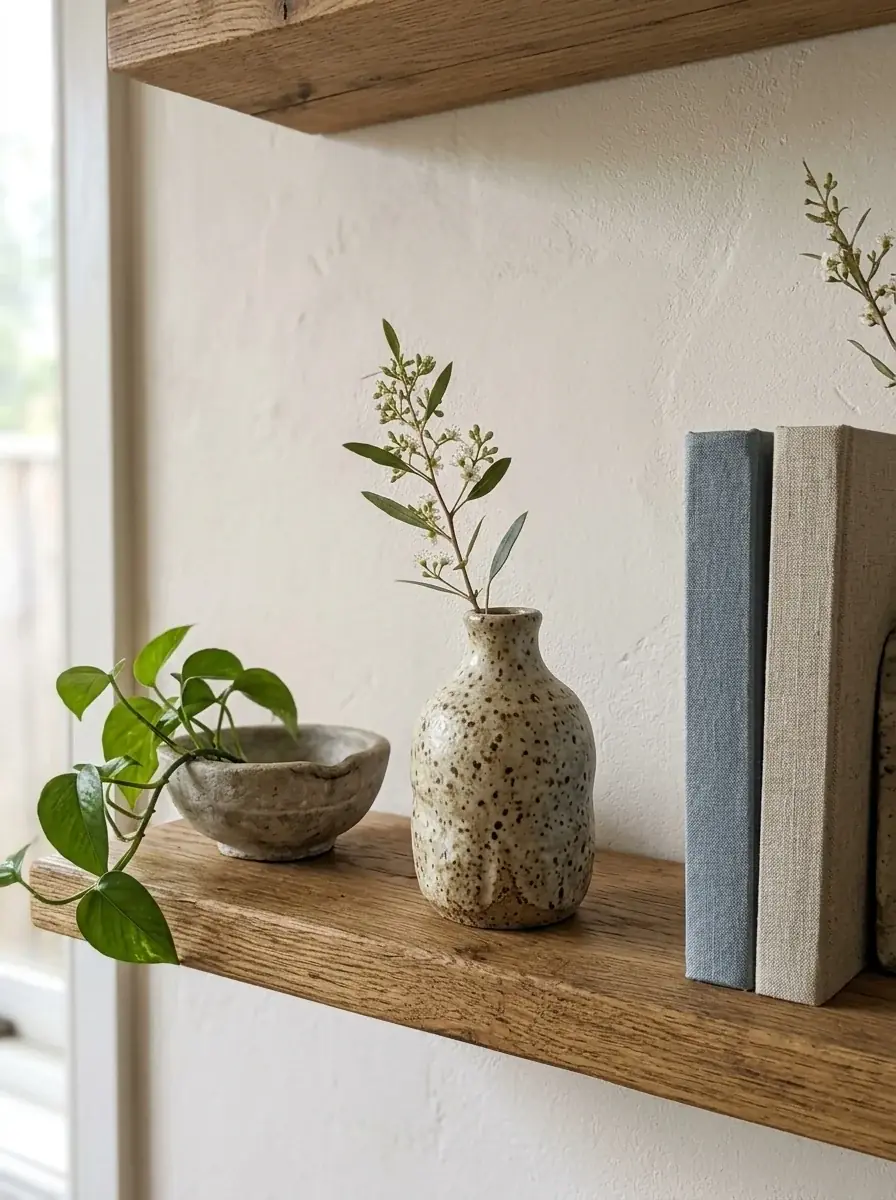
Styling vignette for a living room corner: terracotta and cream vases with dried grasses, stoneware cups on a travertine table, linen runner, soft window light from the left

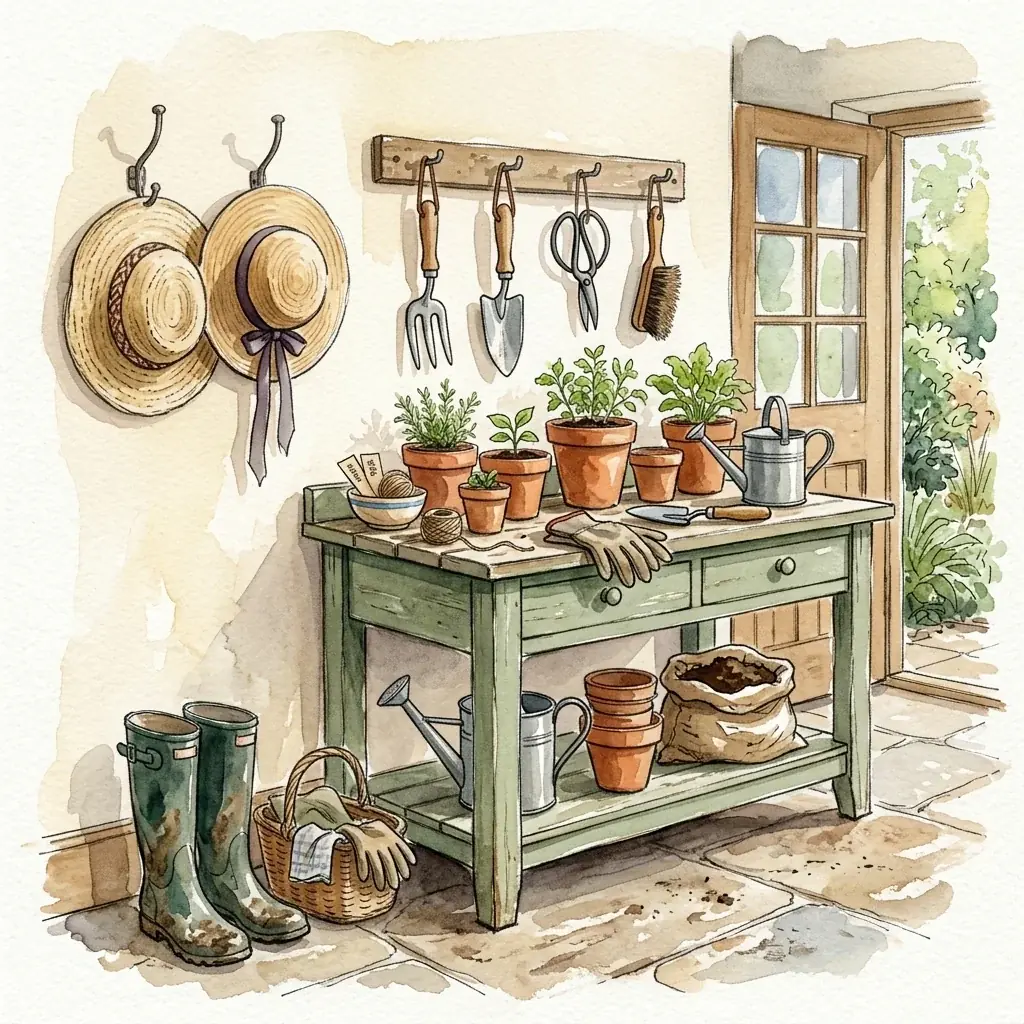
Loose watercolor presentation sketch of a mudroom corner: a sage green potting bench, rubber boots, two straw hats, hanging garden tools, terracotta pots

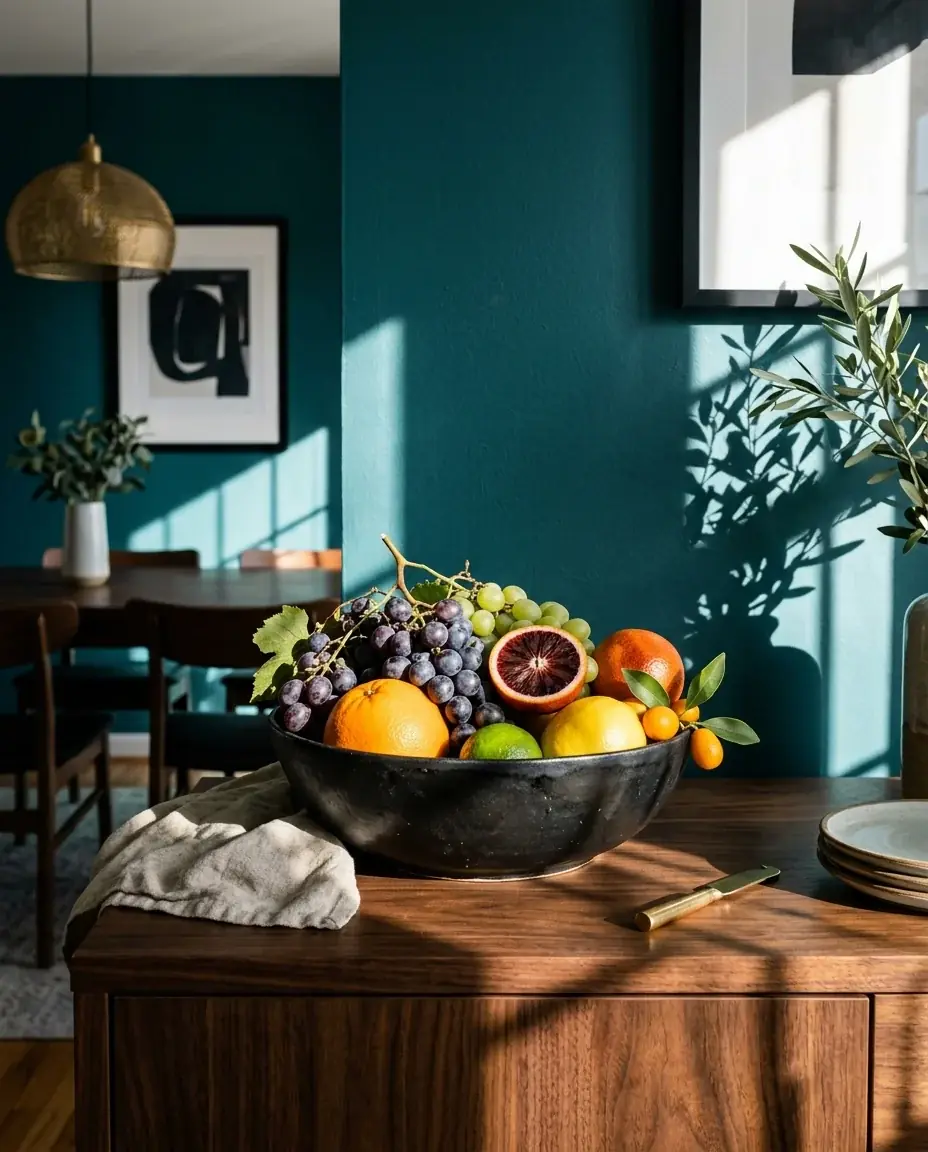
Styling shot for a dining room: a black ceramic bowl of citrus and grapes on a walnut sideboard, teal wall, hard afternoon shadows
Model comparison
The same flat lay prompt, with the credits each run took. Look at the grain of the oak, the holes in the travertine and the weave of the linen.
Same prompt, every model
Flat lay material board on white plaster, seen from above: a light oak floor sample, a warm white limewash paint chip, a swatch of oat linen, a piece of travertine, a brushed brass handle, a dried grass stem, soft daylight. No text, no labels

10 credits

11 credits

6 credits
Upload the client's room photo, plus any mood images or product shots. Save them as a collection for the project.
Name what stays, then the palette, the materials and the pieces. Draw a quick sketch when a sofa or a lamp has to sit in one spot.
Pick the takes worth showing, edit the details the client comments on, and download them for the deck.
The composer on this page starts from these settings. Change any of them in the generator.
Yes. Ask for a straight, level photo with the whole window in it. Attach it, name what must stay, such as the walls, windows and floor, and describe the new scheme. Compare each result with the photo, since a model can still move a window.
No. A generated wall shows a color, not a paint code. Name the color you want in the prompt, then confirm it with a painted sample on the client's wall.
Label them as concepts. They show a direction, not a finished project, so do not present a generated room as work you built or photographed.
Select the lock beside the tray, Keep images after generating. The room photo stays attached for every prompt, so each scheme starts from the same view.
Yes. Attach the product photos as more references and say which image is which, such as the chair from the second image by the window. Nano Banana 2.1 takes up to 14 reference images.
Draw a rough sketch in the image browser and attach it. The model takes placement from the shapes, so a box for the sofa and a circle for the rug are enough.
Use caseHome decorStyled shelves, seasonal tabletops and wall art scenes for vases, candles, prints and textiles.Learn more
Use caseFurniture storesShow each piece in a furnished room and in every fabric you sell, from one product photo.Learn more
Use caseSocial media and adsFeed posts, stories, thumbnails and ads, each made in the frame its app shows it in.Learn more